

44064 SOUTH SUMAS ROAD|Sardis SouthChilliwack, BCV2R4B1
Mortgage Calculator
Monthly Payment (Est.)
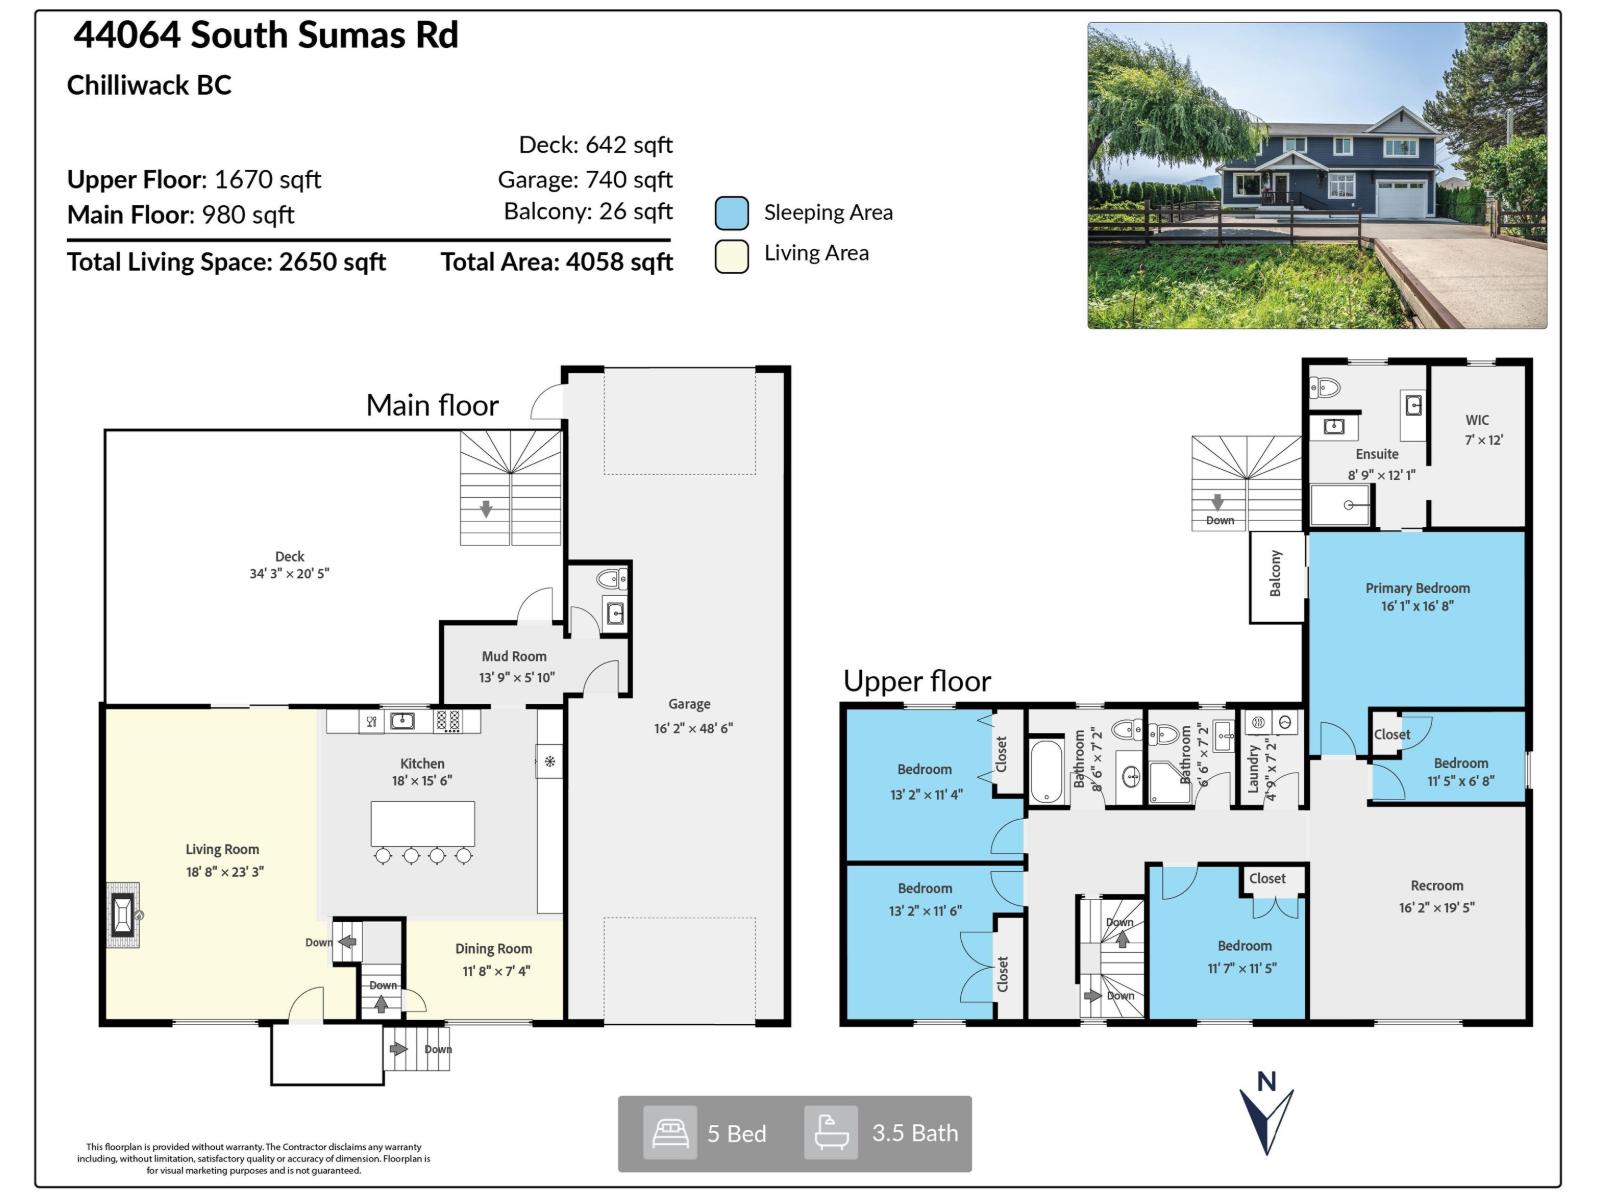
$6,611Wrapped in pasture on a near 1/4-acre lot, this fully renovated farmhouse beautifully blends old-time character with a modern family's needs. The main floor showcases timeless post-and-beam millwork and a wide-open floor-plan with a beautiful modern kitchen and a large central island for friends and family to gather. There's plenty of room upstairs with 5 beds and 3 baths. You will love the vaulted ceilings in the large rec room and your massive primary bedroom and ensuite. Enjoy all the perks of a large backyard on the 680 sq ft deck which looks out raised garden beds, a private sports court and a powered chicken coup. Tons of storage in your massive 48' drive through garage with extended ceilings. AC, Hardie board finish, mountain views right on the border of Greendale. (id:31684)
| 16 hours ago | Listing updated with changes from the MLS® | |
| 16 hours ago | Listing first seen on site |



The trademarks MLS®, Multiple Listing Service® and the associated logos are owned by The Canadian Real Estate Association (CREA) and identify the quality of services provided by real estate professionals who are members of CREA. Used under license.
The trademarks REALTOR®, REALTORS®, and the REALTOR® logo are controlled by The Canadian Real Estate Association (CREA) and identify real estate professionals who are members of CREA. These trademarks are owned or controlled by The Canadian Real Estate Association (CREA) and identify real estate professionals who are members of CREA (REALTOR®) and/or the quality of services they provide (MLS®).
This REALTOR.ca listing content is owned and licensed by REALTOR® members of The Canadian Real Estate Association.